<-- style PDP --> Ph7-701 King Street, Toronto - Condo Apt for lease for $3,600
  • new
  • for lease

Ph7-701 King Street

Toronto, Ontario, M5V 2W7 - Niagara

$3,600

  • Neighbourhood

    Niagara

  • Major Intersection

    King And Bathurst

  • Listed Since: 7 day(s)

  • Last update: today

Overview

  • Property Type

    Condo Apt, Apartment

  • Bedrooms

    2 + 1

  • Bathrooms

    2

  • Square Feet

    1000-1199

  • Exposure

    East

  • Total Parking

    1 Underground Garage

  • Locker

    None

  • Furnished

    Yes

  • Balcony

    None

Property Description

Property description for Ph7-701 King Street, Toronto

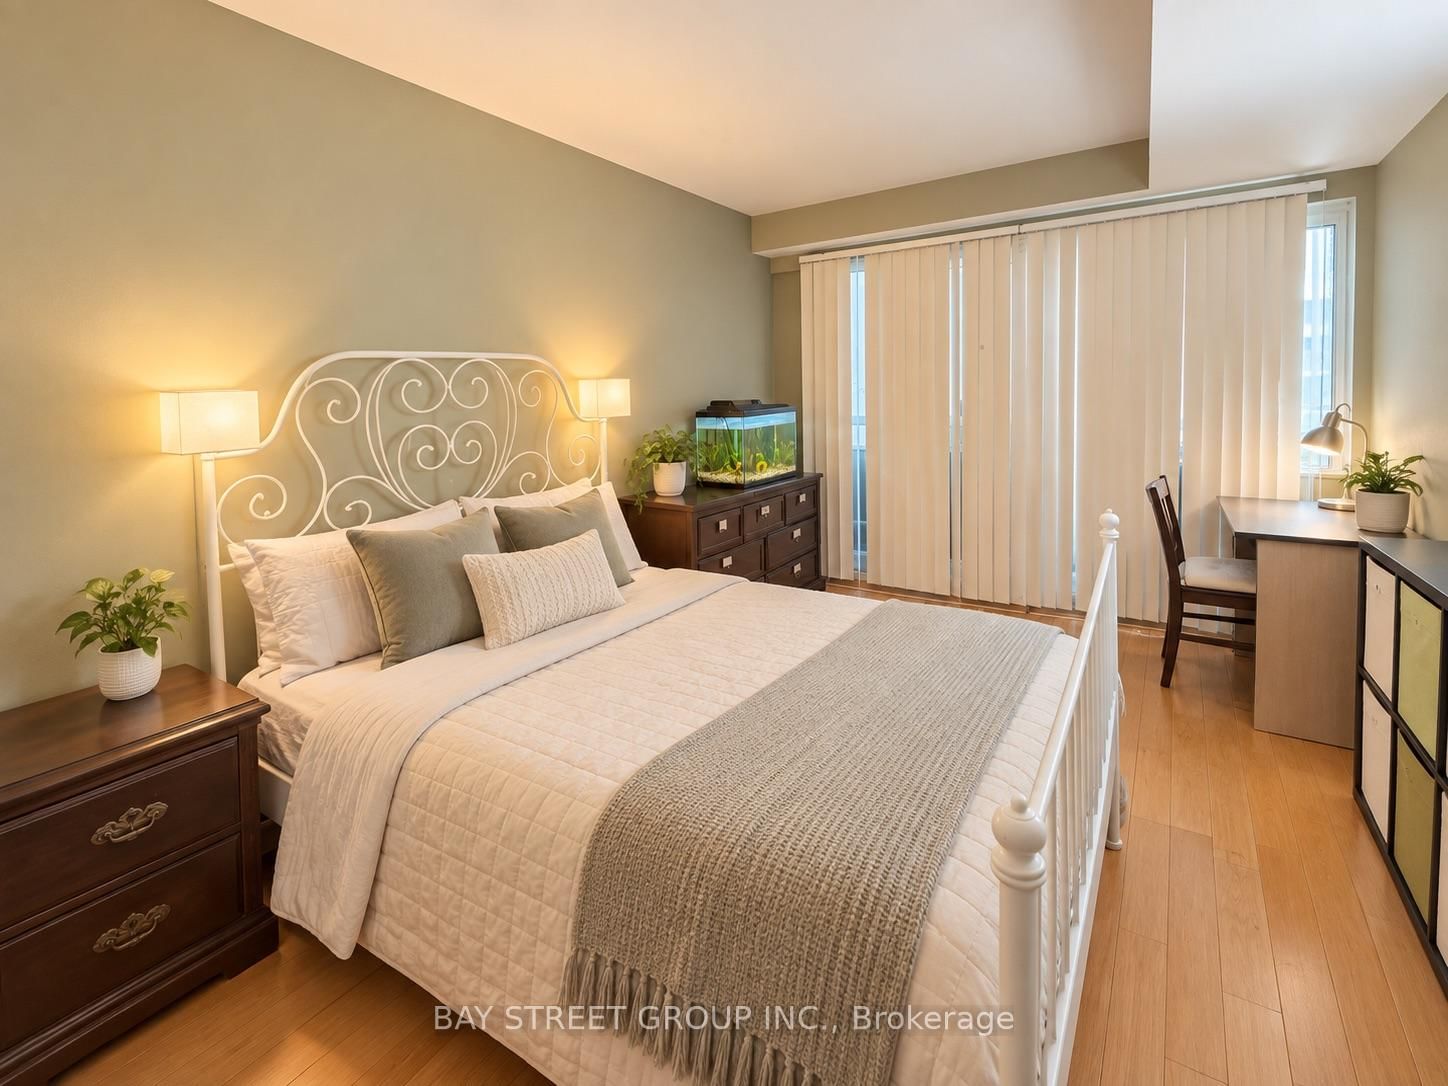
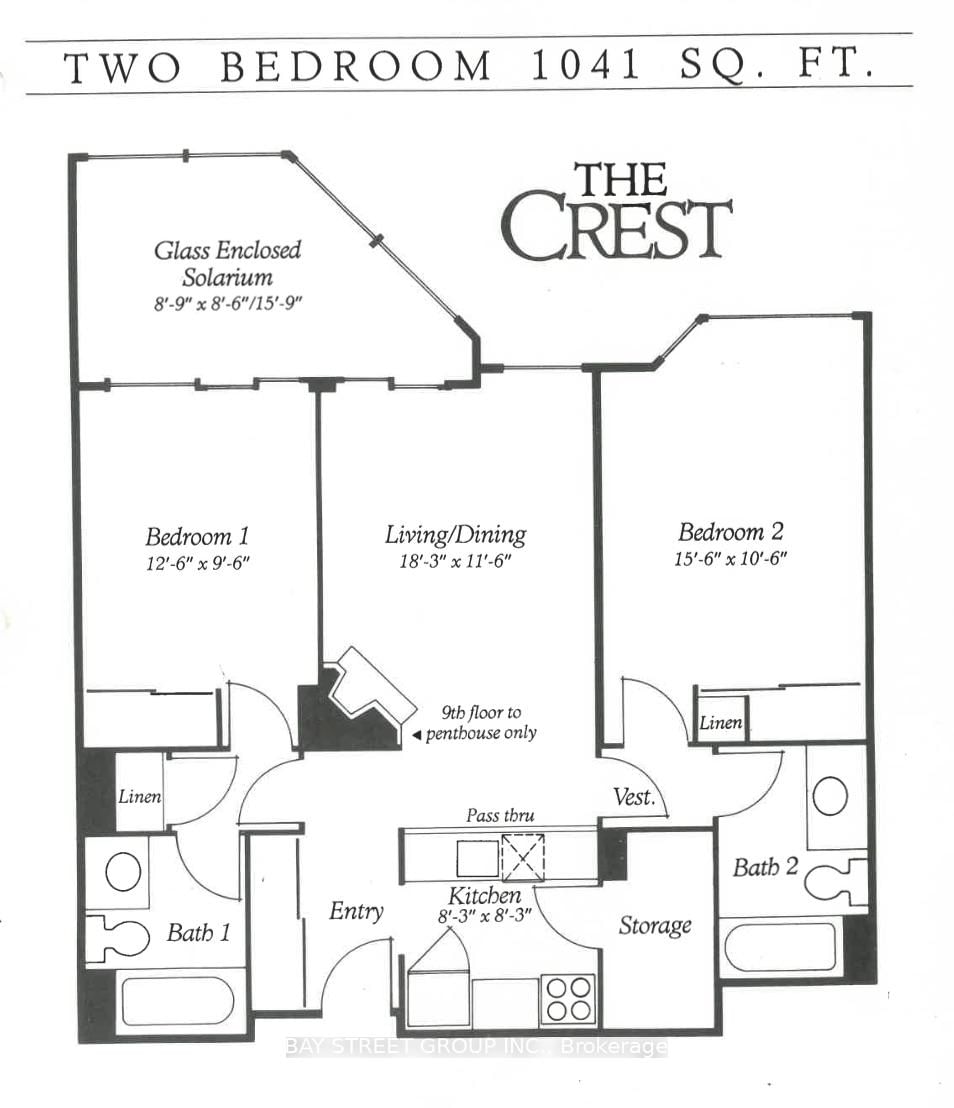
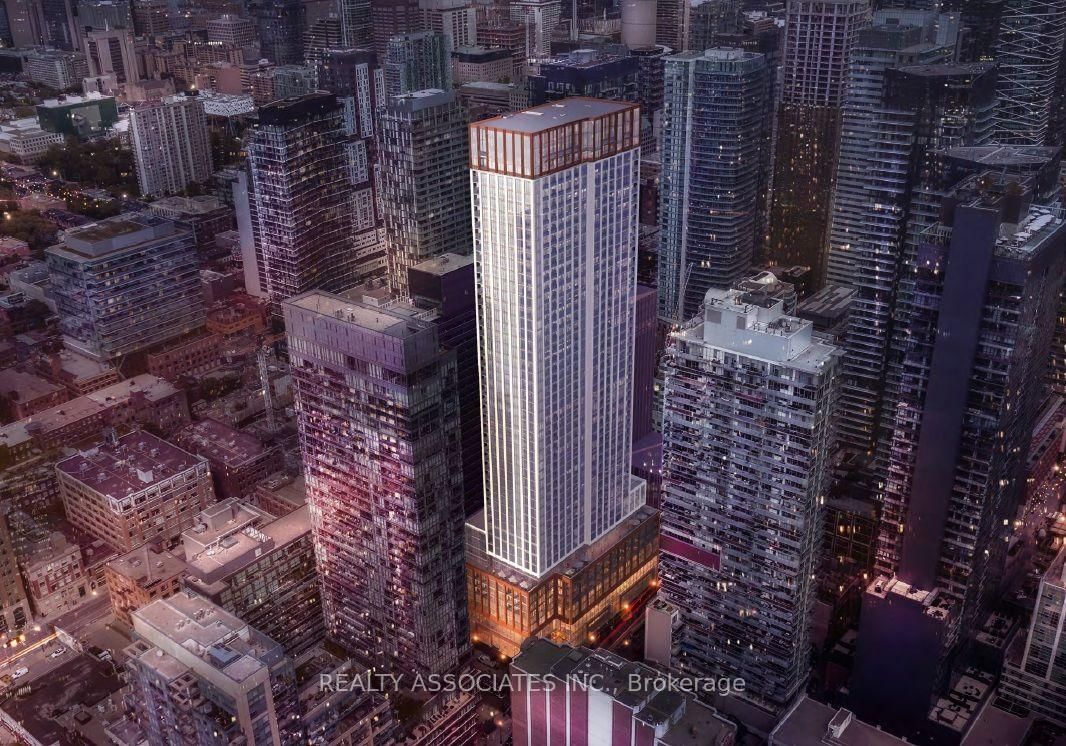
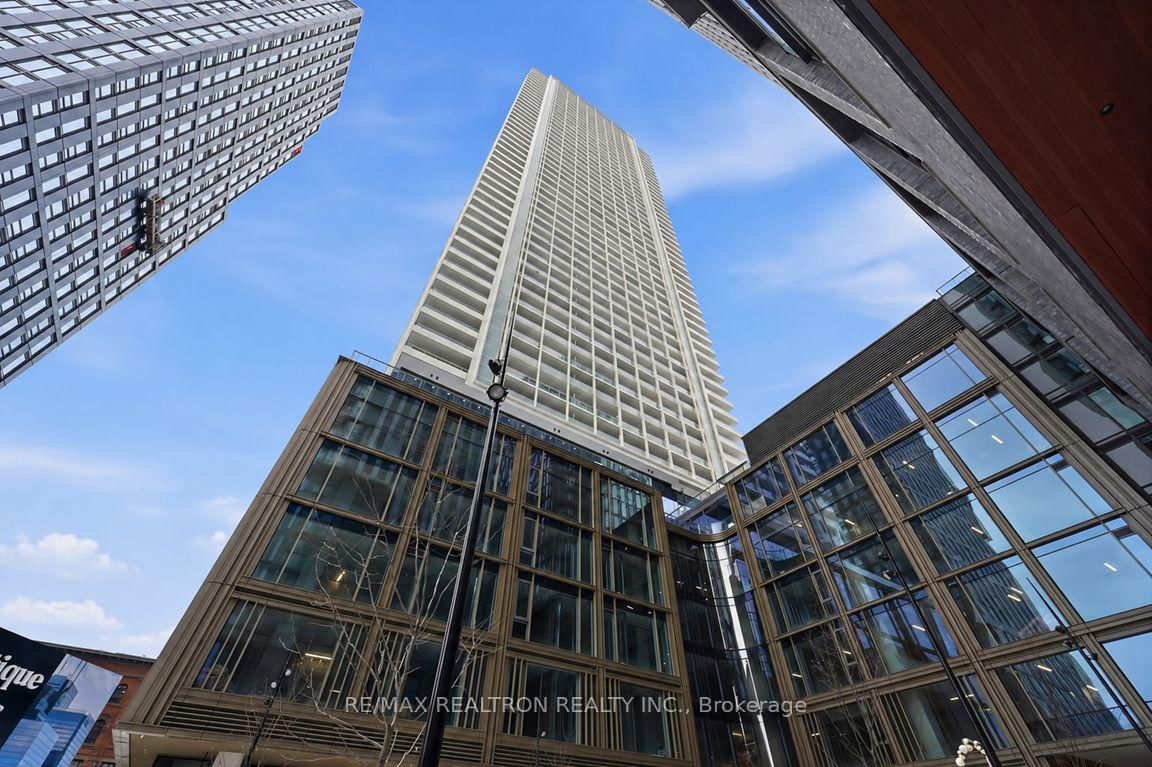
Stunning, Spacious Penthouse Condo in the Heart of King West & Bathurst with Parking! This beautifully upgraded suite offers over 1,000 sq. ft. of functional living space, featuring a desirable split 2-bedroom layout plus a bright solarium-perfect for a home office or additional lounge area. Enjoy two full 4-piece bathrooms and a generous ensuite storage room/pantry for added convenience. Residents have access to premium amenities, including indoor and outdoor pools, sauna, spa, fitness centre, movie theatre, squash courts, and more. Ideally located just steps to TTC, top-rated restaurants, shopping, and vibrant nightlife-this is downtown living at its finest!

Listed by BAY STREET GROUP INC.

  • MLS #

    C13853406

  • Sq. Ft

    1000-1199

  • Sq. Ft. Source

    MLS

  • Year Built

    Available Upon Request

  • Basement

    None

  • View

    n/a

  • Garage

    Underground, 1 spaces

  • Parking Type

    Owned

  • Locker

    None

  • Pets Permitted

    Yes-with Restrictions

  • Exterior

    Brick

  • Fireplace

    Y

  • Security

    n/a

  • Elevator

    n/a

  • Laundry Level

    n/a

  • Building Amenities

    Concierge,Gym,Indoor Pool,Outdoor Pool,Squash/Racquet Court,Visitor Parking

  • Maintenance Fee Includes

    Water

  • Property Management

    Shelter Canadian Properties Ltd

  • Heat

    Heat Pump

  • A/C

    Central Air

  • Water

    n/a

  • Water Supply

    n/a

  • Central Vac

    N

  • Cert Level

    n/a

  • Energy Cert

    n/a

  • Kitchen

    3.56 x 1.22 ft Main level

    Renovated, Stone Counter, Stainless Steel Appl

  • Dining

    4.63 x 3.56 ft Main level

    Open Concept, Combined W/Living

  • Living

    4.63 x 3.56 ft Main level

    Combined W/Dining, Fireplace, Large Window

  • Den

    4.94 x 2.7 ft Main level

    Large Window, East View

  • Primary

    5.35 x 3.14 ft Main level

    Large Closet, East View

  • Bathroom

    3.0 x 1.69 ft Main level

    4 Pc Bath, Renovated, Pot Lights

  • 2nd Br

    4.54 x 2.89 ft Main level

    Large Closet, East View

  • Bathroom

    2.31 x 1.7 ft Main level

    4 Pc Bath, Renovated, Pot Lights

  • MLS #

    C13853406

  • Sq. Ft

    1000-1199

  • Sq. Ft. Source

    MLS

  • Year Built

    Available Upon Request

  • Basement

    None

  • View

    n/a

  • Garage

    Underground, 1 spaces

  • Parking Type

    Owned

  • Locker

    None

  • Pets Permitted

    Yes-with Restrictions

  • Exterior

    Brick

  • Fireplace

    Y

  • Security

    n/a

  • Elevator

    n/a

  • Laundry Level

    n/a

  • Building Amenities

    Concierge,Gym,Indoor Pool,Outdoor Pool,Squash/Racquet Court,Visitor Parking

  • Maintenance Fee Includes

    Water

  • Property Management

    Shelter Canadian Properties Ltd

  • Heat

    Heat Pump

  • A/C

    Central Air

  • Water

    n/a

  • Water Supply

    n/a

  • Central Vac

    N

  • Cert Level

    n/a

  • Energy Cert

    n/a

  • Kitchen

    3.56 x 1.22 ft Main level

    Renovated, Stone Counter, Stainless Steel Appl

  • Dining

    4.63 x 3.56 ft Main level

    Open Concept, Combined W/Living

  • Living

    4.63 x 3.56 ft Main level

    Combined W/Dining, Fireplace, Large Window

  • Den

    4.94 x 2.7 ft Main level

    Large Window, East View

  • Primary

    5.35 x 3.14 ft Main level

    Large Closet, East View

  • Bathroom

    3.0 x 1.69 ft Main level

    4 Pc Bath, Renovated, Pot Lights

  • 2nd Br

    4.54 x 2.89 ft Main level

    Large Closet, East View

  • Bathroom

    2.31 x 1.7 ft Main level

    4 Pc Bath, Renovated, Pot Lights

Thinking of Selling?

Find Out Your Home’s Value in Today’s Market!

No Email or Signup is required to view your home estimate.

estimate your home value

Contact Manoj Kukreja

Sales Representative,
Century 21 People’s Choice Realty Inc.,
Brokerage
(647) 576 - 2100

Manoj profile avatar

Inventory Graph

10 9 8 7 6 5 4 3 2 1 0 1 Months of inventory SELLER'S Market BALANCED Market BUYER'S Market

Thinking of Selling?

Find Out Your Home’s Value in Today’s Market!

No Email or Signup is required to view your home estimate.

estimate your home value

Contact Manoj Kukreja

Sales Representative, Century 21 People’s Choice Realty Inc., Brokerage
(647) 576 - 2100

Manoj profile avatar

Recent Sold Listings in Niagara, Toronto

Popular Cities